





Today we’d like to introduce you to YAFEI ZHANG.
Hi YAFEI, it’s an honor to have you on the platform. Thanks for taking the time to share your story with us – to start maybe you can share some of your backstory with our readers?
My journey into architecture stems from a conviction that spaces must be fundamentally human-centered—not static monuments, but living environments hyper-customized to fit the unique identity and daily rituals of each owner. After years directing landmark corporate developments and high-density urban projects at top-tier global architecture firms, I identified a critical industry gap: high-end design often sacrificed structural precision for aesthetics, or technical compliance for speed.
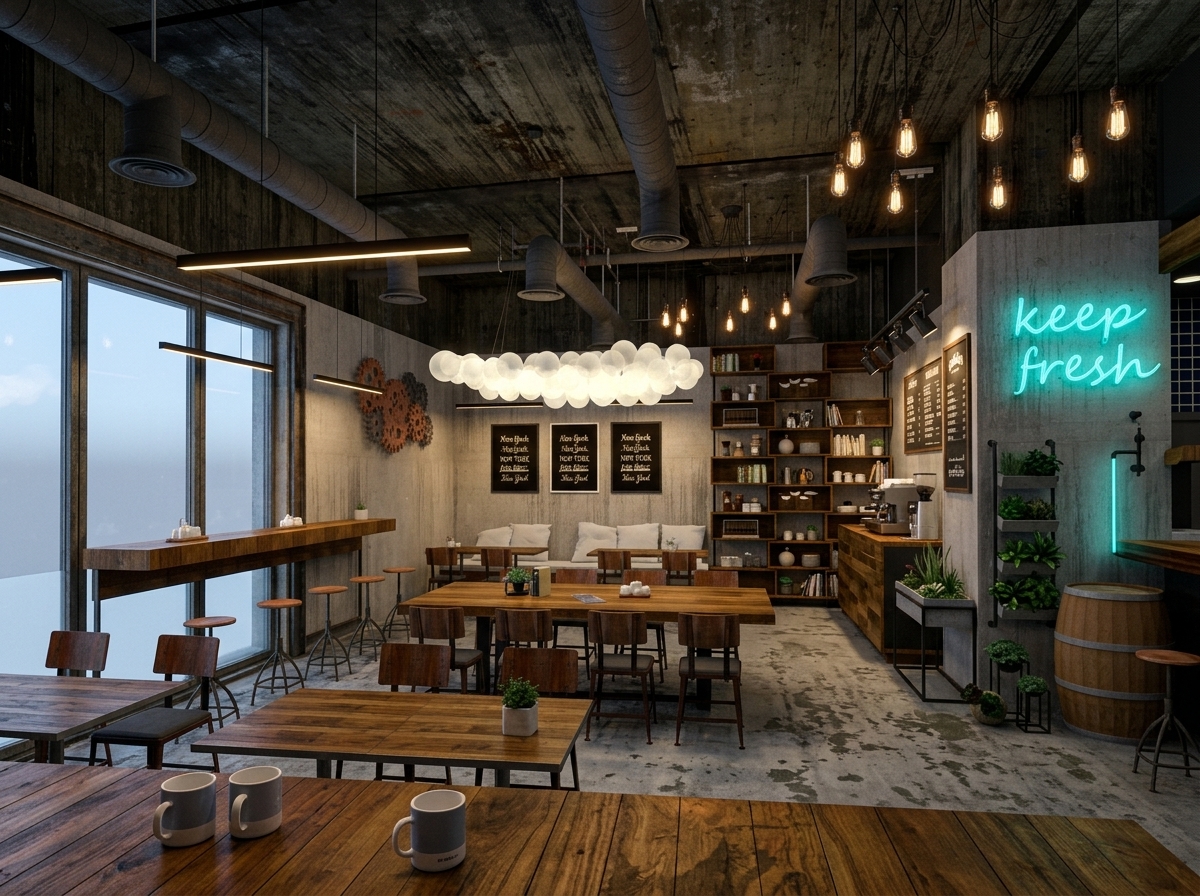
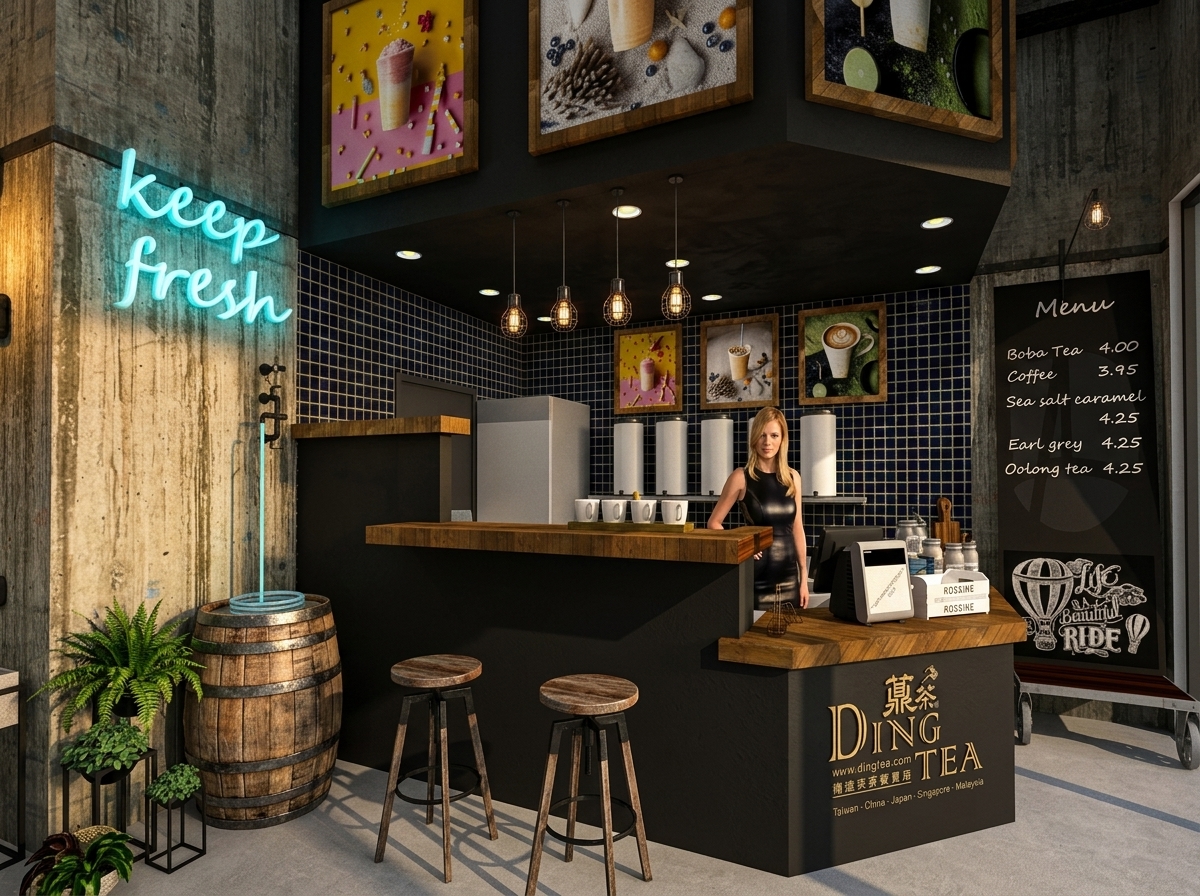
That realization led to the founding of Oakdale Design Studio, a practice engineered to serve as a world top-tier rising star in modern architecture and interior design. My goal was to synthesize multi-scale architectural rigor, advanced digital workflows, and deep human-centered customization into a single, unified methodology. Today, driving the vision of Oakdale Design Studio, I guide ultra-bespoke residential transformations alongside internationally acclaimed commercial destinations—most recently exemplified by our Ding Tea Flagship, which earned international acclaim at the prestigious French Design Awards. The evolution from managing massive institutional projects to executing hyper-tailored residential sanctuaries and world-class commercial environments has defined my signature approach: bringing executive-level precision and top-tier design innovation to deeply personal, human-centric spaces on a global scale.
We all face challenges, but looking back would you describe it as a relatively smooth road?
Redefining industry benchmarks is never a smooth journey. One of the primary critical challenges I faced in establishing a world top-tier practice was overcoming the traditional, siloed dichotomy between high-level architectural engineering and bespoke interior curation. Early on, the industry expected design firms to choose either structural compliance or surface-level decoration.
I refused that compromise. Pushing human-centered design meant convincing clients and stakeholders that true luxury is not about clinical minimalism or standardized grandeur, but about deep, customized alignment with the occupant’s unique lifestyle. Achieving this required pioneering a dual-brain methodology that pairs technical execution with warm, organic aesthetics. Performing a leading and critical role in bridging these disciplines required relentless focus—balancing academic leadership, high-stakes corporate execution, and entrepreneurial direction—to establish Oakdale Design Studio as a disruptive force in contemporary design.
Thanks for sharing that. So, maybe next you can tell us a bit more about your business?
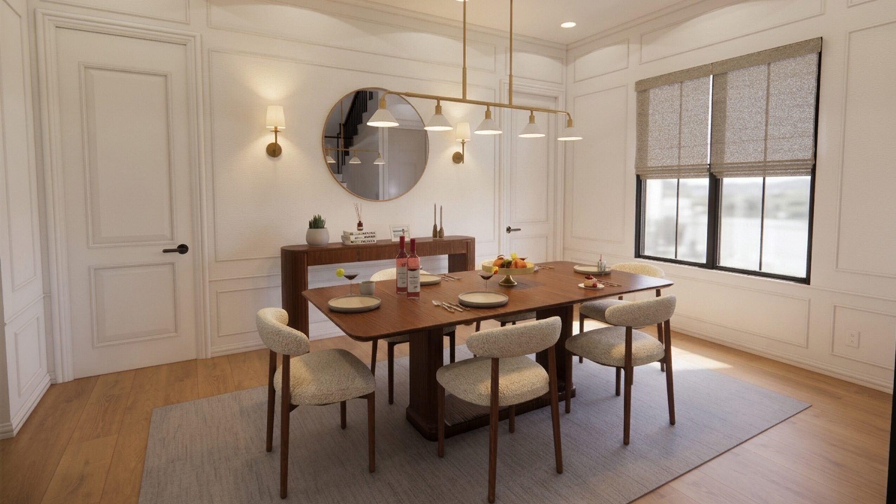
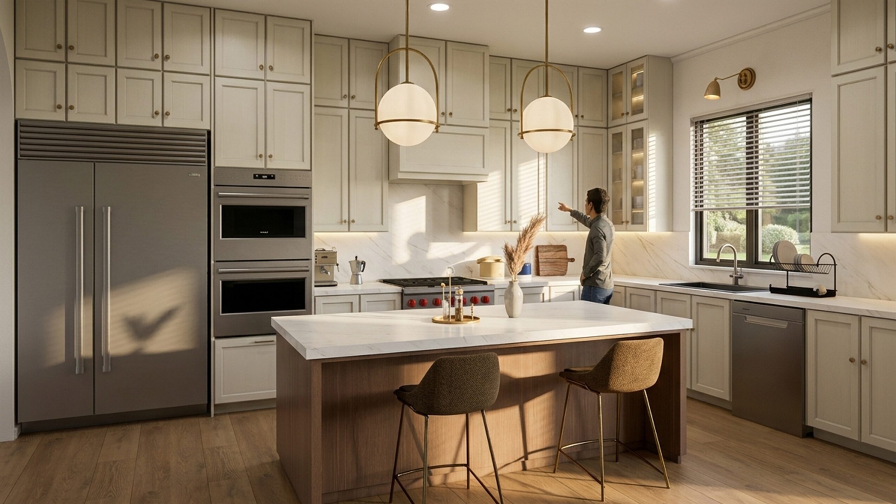
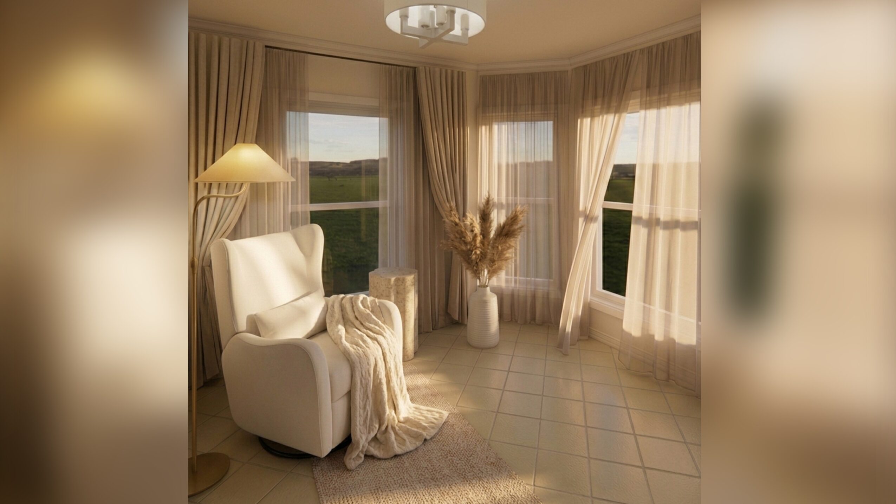
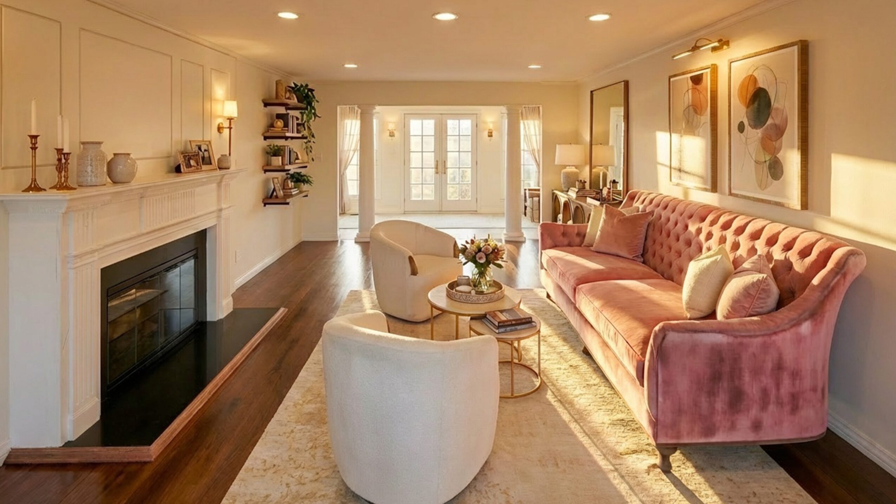
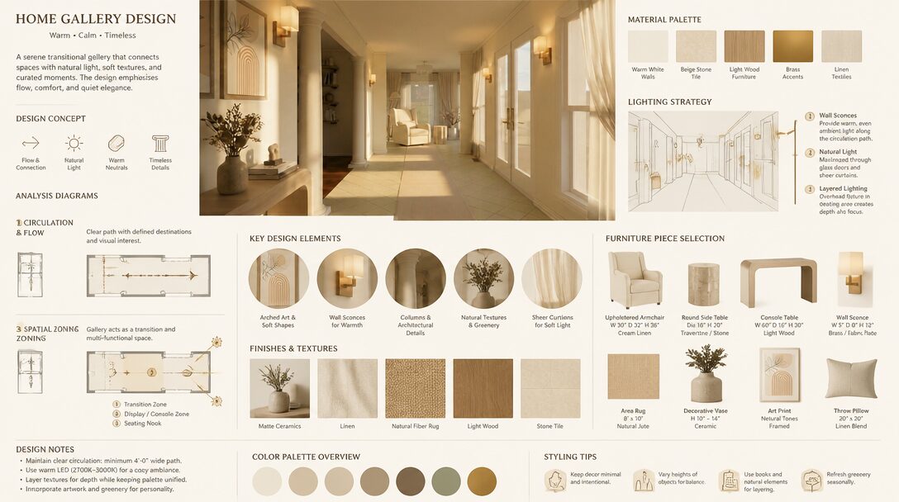
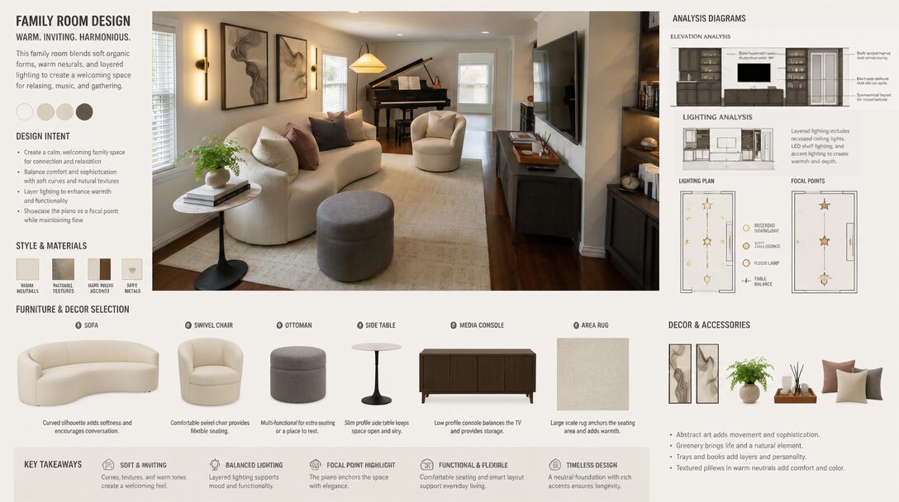
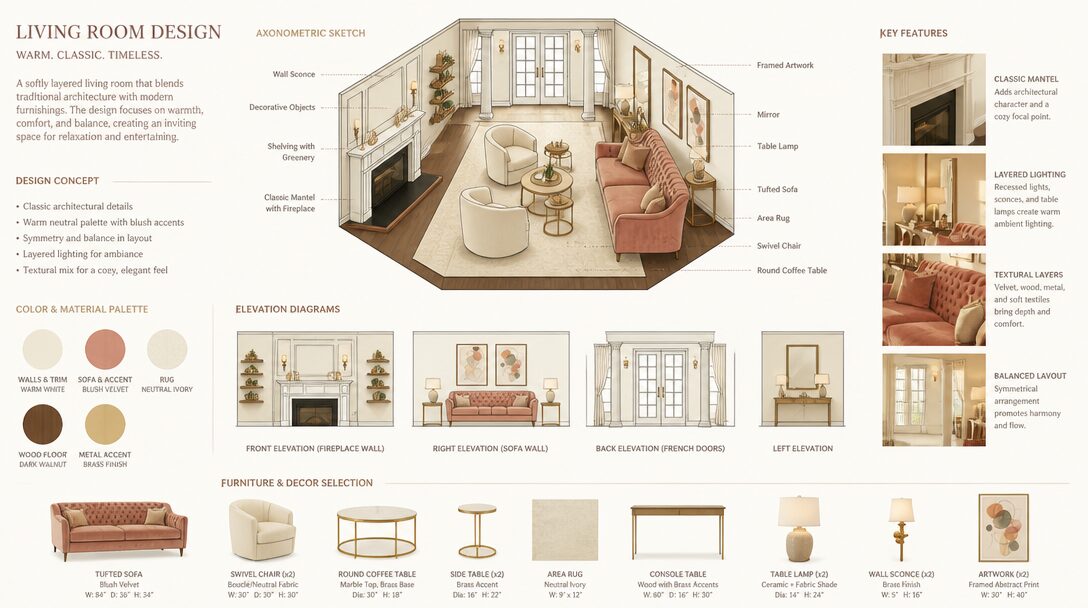
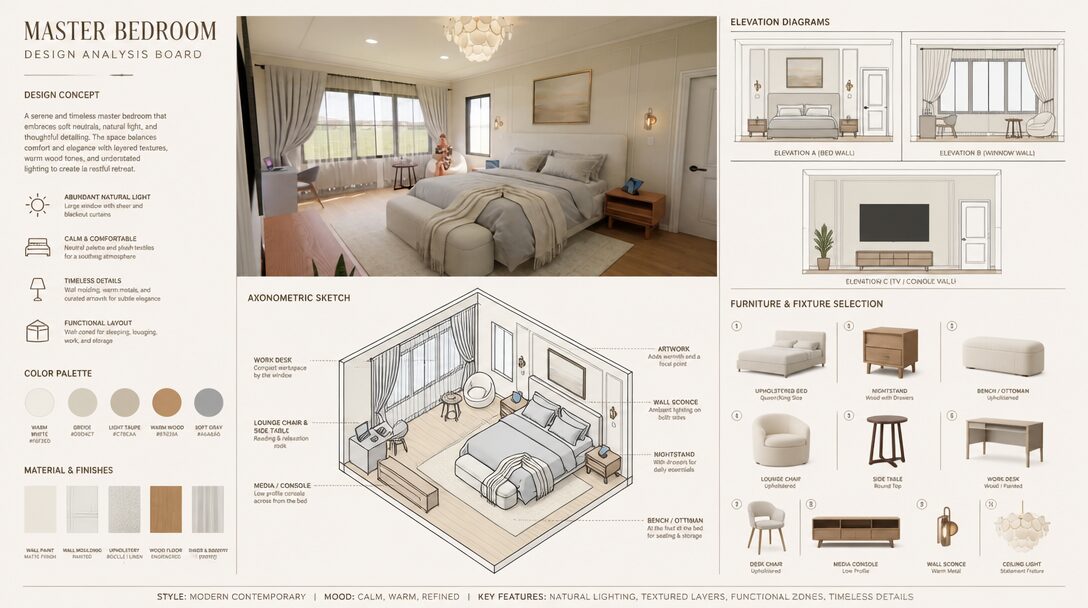
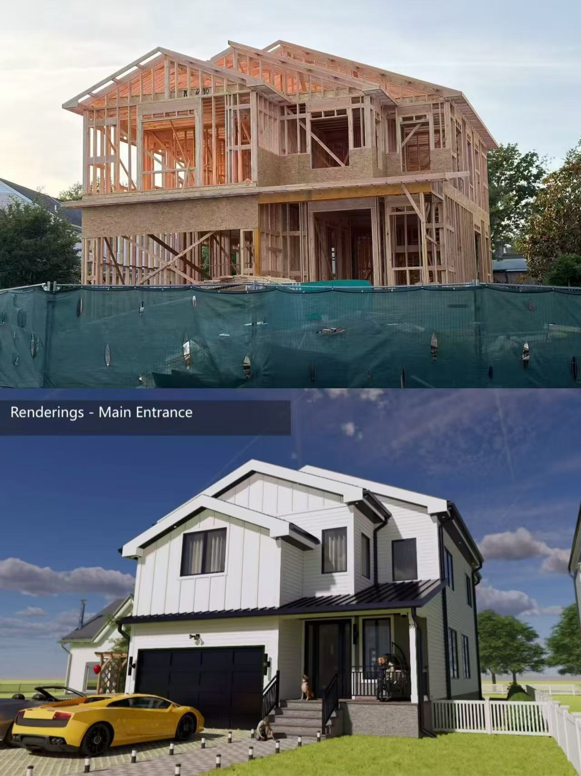
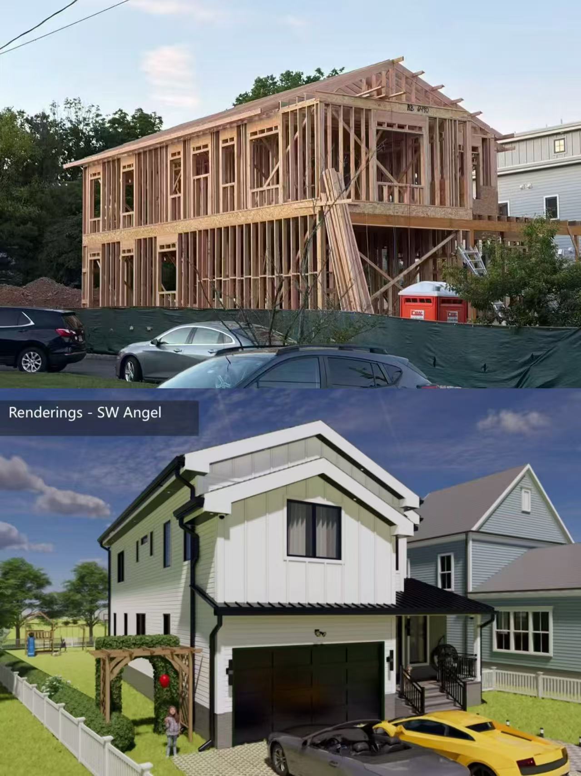
Oakdale Design Studio is a global rising-star architecture and interior design practice globally recognized for pioneering Human-Centered Design rooted in organic modernism and warm minimalism. We specialize in high-end, customized residential transformations and contemporary environments designed around the exact spatial and emotional needs of individual owners.
What distinguishes Oakdale Design Studio at the highest international level is our critical integration of two core capabilities:
Human-Centered Customization: Every layout, material texture, and light passage is sculpted specifically around the owner’s specific life patterns, ensuring no two projects are ever templated.
Institutional-Grade Digital Precision: We deploy advanced Building Information Modeling (BIM) and high-precision digital visualization workflows typically reserved for multi-million-dollar commercial skyscrapers. This provides our clients with unmatched spatial predictability, flawless execution, and zero costly construction revisions.
Brand-wise, I am most proud of building a studio recognized as a rising star that transforms spaces into deeply personal sanctuaries. Honored by top-tier global bodies like the French Design Awards, Oakdale Design Studio continues to demonstrate world-class design authority, delivering executive-level project governance and unmatched design integrity to every detail.
What are your plans for the future?
The future for Oakdale Design Studio centers on strategic, high-impact expansion as we solidify our standing as a top-tier global design studio. Building upon major international honors like our recent French Design Award victory for the Ding Tea Flagship, we are expanding our commercial and residential portfolio across major metropolitan markets while launching specialized, end-to-end procurement and design frameworks that make bespoke, human-centered architecture seamlessly accessible to discerning international clientele.
Looking ahead, my critical focus is advancing sustainable, eco-responsive residential architecture that merges interior sanctuary spaces with natural landscapes. We are also introducing custom furniture and lighting collections designed explicitly to enhance spatial wellness. The ultimate plan is not simply expanding firm footprint, but establishing Oakdale Design Studio as a landmark authority in human-centered architectural design—one customized sanctuary at a time.
Contact Info:
- Website: https://www.oakdalestudio.com/